498 Hull Street
498 Hull Street
498 Hull Street
498 Hull Street
498 Hull Street
498 Hull Street
498 Hull Street
498 Hull Street
498 Hull Street
498 Hull Street
498 Hull Street
498 Hull Street
498 Hull Street
498 Hull Street
498 Hull Street
498 Hull Street
498 Hull Street
498 Hull Street
498 Hull Street
498 Hull Street
498 Hull Street
498 Hull Street
498 Hull Street
498 Hull Street
498 Hull Street
498 Hull Street
498 Hull Street
498 Hull Street
498 Hull Street
498 Hull Street
498 Hull Street
498 Hull Street
SEE ALL PHOTOS
498 Hull Street
498 Hull Street
498 Hull Street
498 Hull Street
498 Hull Street
498 Hull Street
498 Hull Street
498 Hull Street
498 Hull Street
498 Hull Street
498 Hull Street
498 Hull Street
498 Hull Street
498 Hull Street
498 Hull Street
498 Hull Street
498 Hull Street
498 Hull Street
498 Hull Street
498 Hull Street
498 Hull Street
498 Hull Street
498 Hull Street
498 Hull Street
498 Hull Street
498 Hull Street
498 Hull Street
498 Hull Street
498 Hull Street
498 Hull Street
498 Hull Street
498 Hull Street
Courtesy of Berkshire Hathaway HomeServices Real Estate - BC
Sold

498 Hull Street

498 Hull Street, Boyne City, MI 49712

$590,000
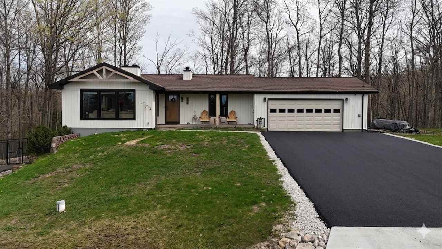
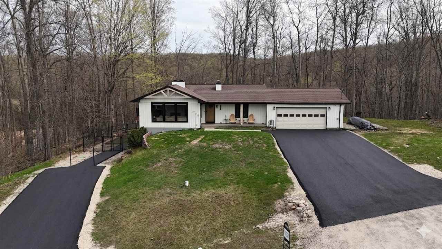
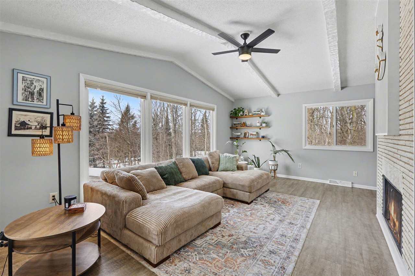
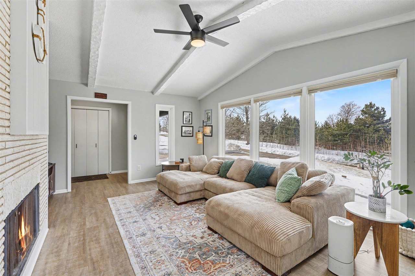
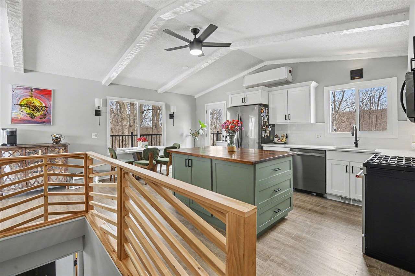
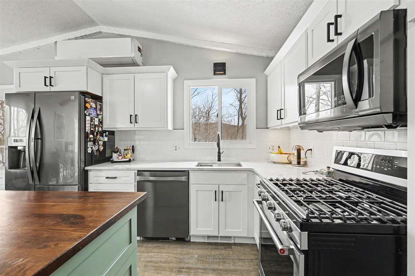
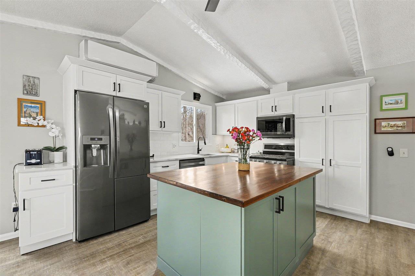
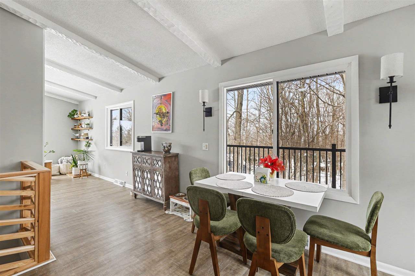
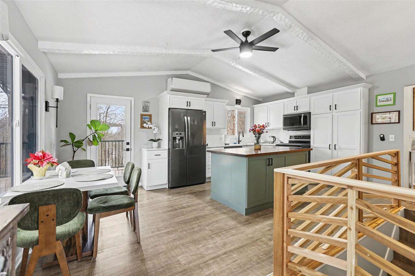
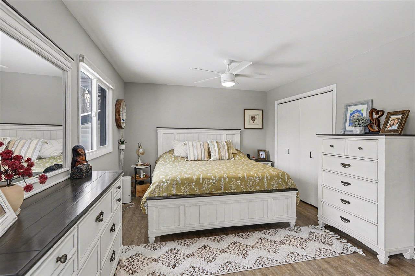
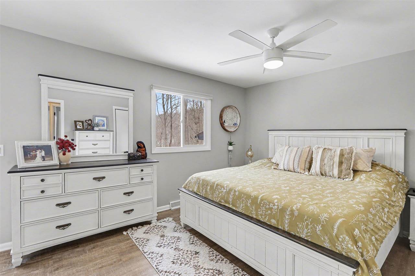
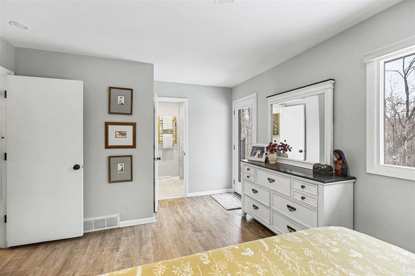
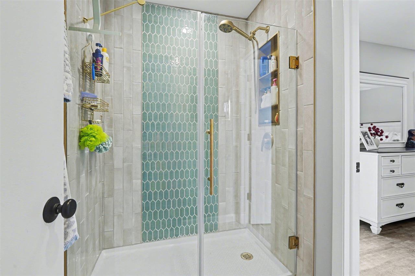
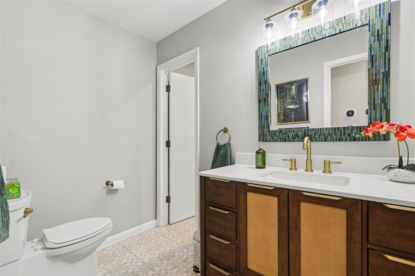
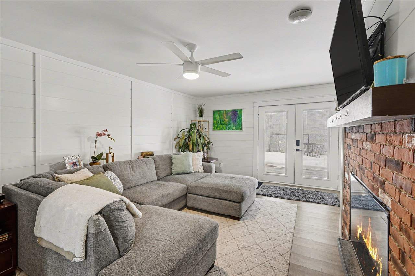
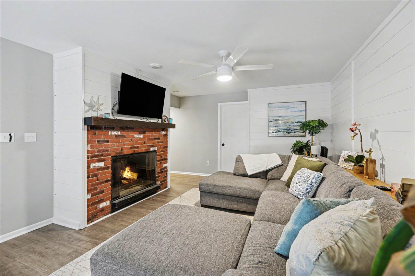
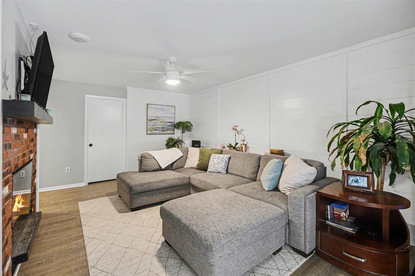
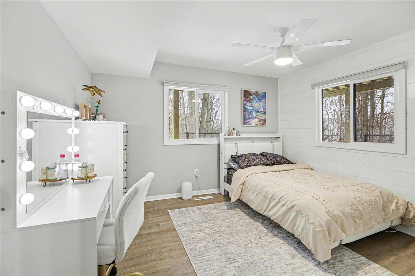
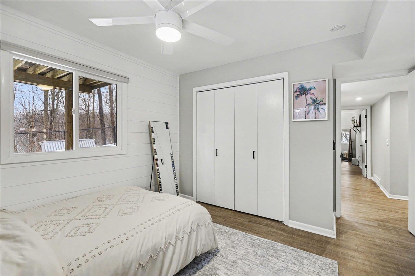
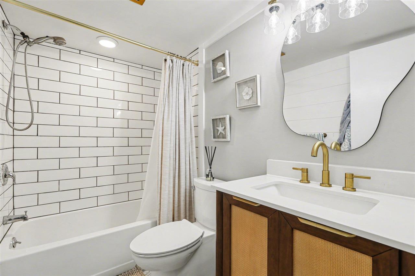
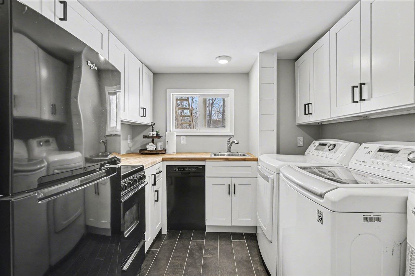
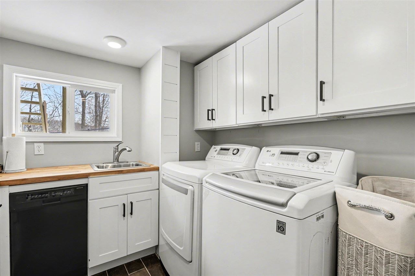
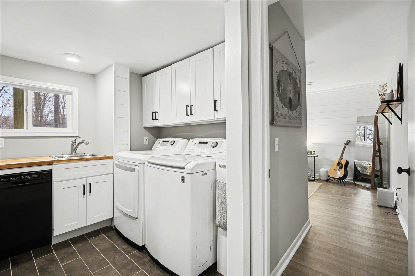
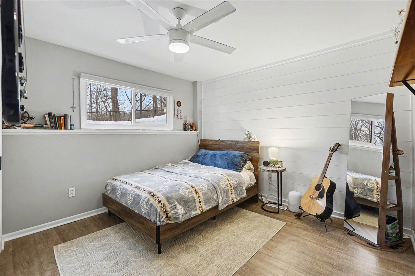
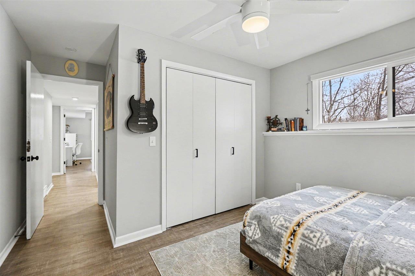
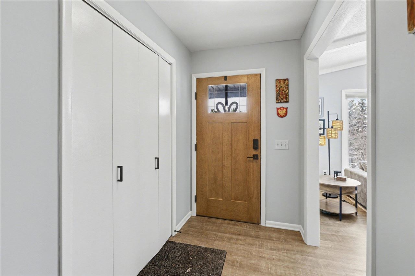
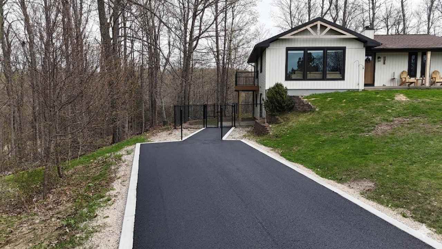
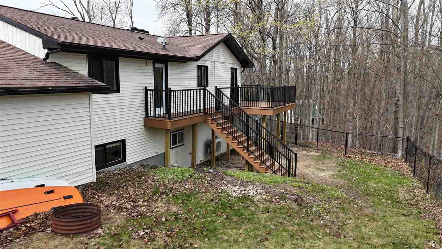
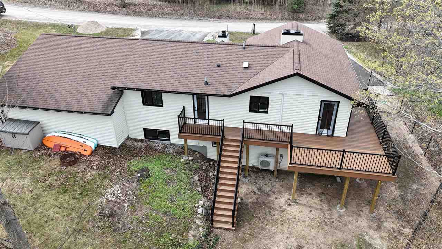
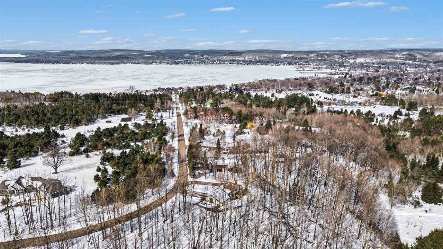
Experience the perfect blend of secluded woodland privacy and modern luxury in this Wilson Township gem. Originally renovated as a "forever home," no detail was spared in this comprehensive 2023 transformation. The property features new windows, siding, and a sprawling new deck, all nestled on a private lot surrounded by mature trees--offering a "deep woods" feel just minutes from downtown Boyne City. The main level is thoughtfully designed, featuring a kitchen with quartz countertops and brand-new appliances. The primary suite boasts a reconfigured layout, custom tile work, and a private walk-out to the second-story deck. The walk-out lower level is a true standout, functioning as a completely independent apartment with its own kitchen, family room with a second fireplace, driveway, and entrance--perfect for guests or as a high-end rental, as Wilson Township has no STR restrictions.

4
beds

2
baths

2,170 Sq.Ft. LIVING AREA

2,170 Sq.Ft. lot

Brienna Roberts

Brienna Roberts

Features & Amenities

Interior

  • total bedrooms4
  • Total bathrooms2
  • full bathrooms2
  • Laundry room 4

Area & Lot

  • Status Sold
  • Date Sold June 12, 2026
  • Living Area2,170 Sq.Ft.
  • Lot Area2,170 Sq.Ft.
  • MLS® ID478940
  • TypeResidential
  • Elementary School3
  • Middle SchoolT34N R6W
  • High SchoolCharlevoix
  • School DistrictMain

Exterior

  • water SourceWell
  • roofAsphalt Shingle
  • parkingGarage-Attached
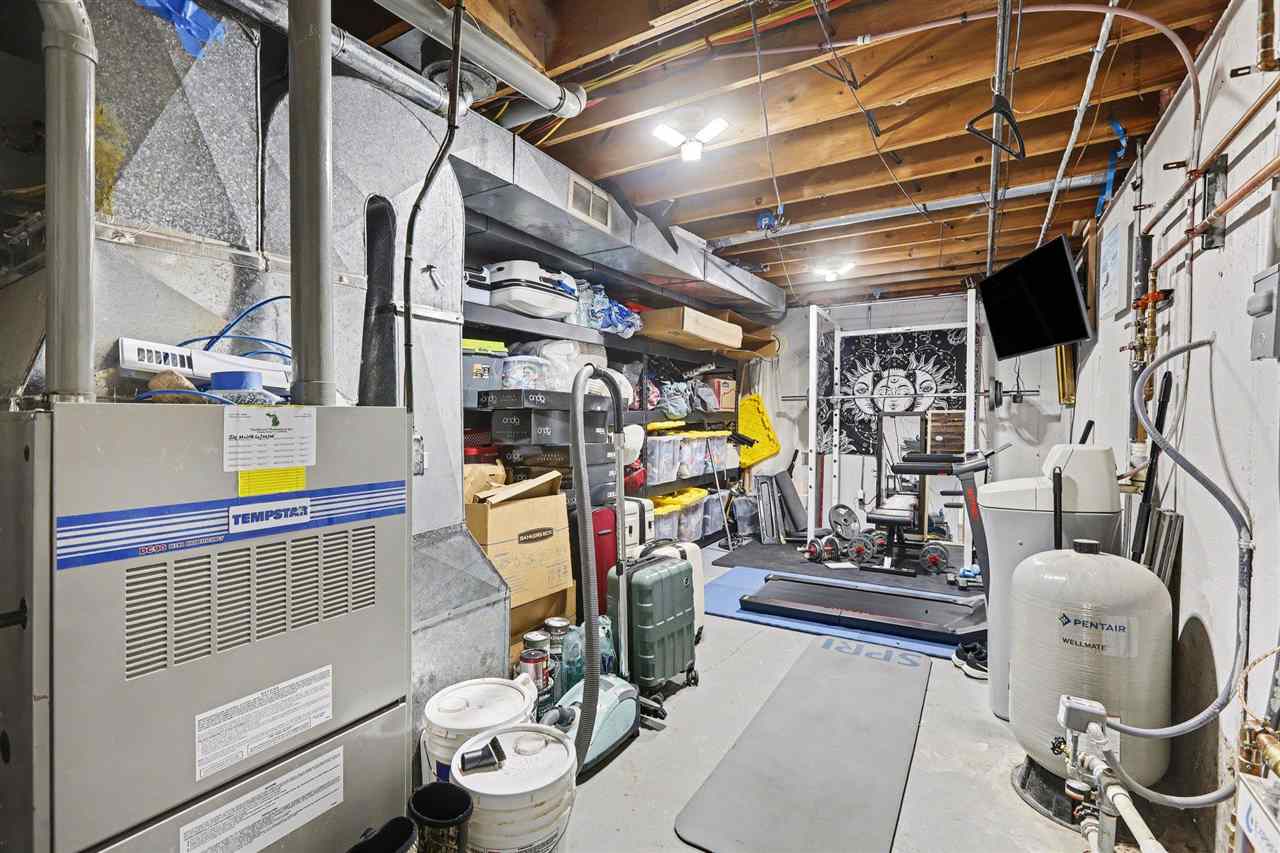
  • HEAT TYPENatural Gas, Forced Air
  • sewerSeptic

Financial

  • Sales Price$590,000
  • Real Estate Tax $1,170/yr
  • Zoning Residential

Work With Us

At Berkshire Hathaway HomeServices Michigan Real Estate, we understand that a house is where you live life – it's a place to kick up your feet at the end of a long day, celebrate the big moments, and enjoy the simple things with friends and family. Nothing is more important than finding the right home in the perfect community, and that's why you're here.

Follow Us on Instagram