361 Dawson St.
361 Dawson St.
361 Dawson St.
361 Dawson St.
361 Dawson St.
361 Dawson St.
361 Dawson St.
361 Dawson St.
361 Dawson St.
361 Dawson St.
361 Dawson St.
361 Dawson St.
361 Dawson St.
361 Dawson St.
361 Dawson St.
361 Dawson St.
361 Dawson St.
361 Dawson St.
361 Dawson St.
361 Dawson St.
361 Dawson St.
361 Dawson St.
361 Dawson St.
361 Dawson St.
361 Dawson St.
361 Dawson St.
361 Dawson St.
361 Dawson St.
361 Dawson St.
361 Dawson St.
361 Dawson St.
361 Dawson St.
361 Dawson St.
361 Dawson St.
361 Dawson St.
361 Dawson St.
361 Dawson St.
361 Dawson St.
361 Dawson St.
361 Dawson St.
361 Dawson St.
361 Dawson St.
361 Dawson St.
361 Dawson St.
361 Dawson St.
SEE ALL PHOTOS
361 Dawson St.
361 Dawson St.
361 Dawson St.
361 Dawson St.
361 Dawson St.
361 Dawson St.
361 Dawson St.
361 Dawson St.
361 Dawson St.
361 Dawson St.
361 Dawson St.
361 Dawson St.
361 Dawson St.
361 Dawson St.
361 Dawson St.
361 Dawson St.
361 Dawson St.
361 Dawson St.
361 Dawson St.
361 Dawson St.
361 Dawson St.
361 Dawson St.
361 Dawson St.
361 Dawson St.
361 Dawson St.
361 Dawson St.
361 Dawson St.
361 Dawson St.
361 Dawson St.
361 Dawson St.
361 Dawson St.
361 Dawson St.
361 Dawson St.
361 Dawson St.
361 Dawson St.
361 Dawson St.
361 Dawson St.
361 Dawson St.
361 Dawson St.
361 Dawson St.
361 Dawson St.
361 Dawson St.
361 Dawson St.
361 Dawson St.
361 Dawson St.
Sold

361 Dawson St.

361 Dawson St., Sault Sainte Marie, MI 49783

$178,500
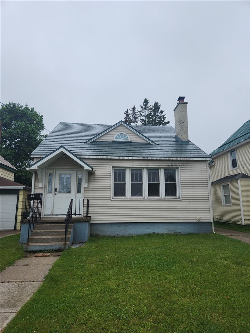
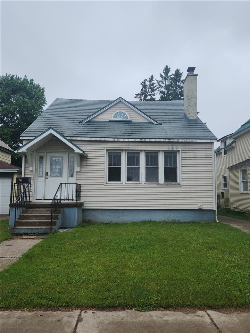
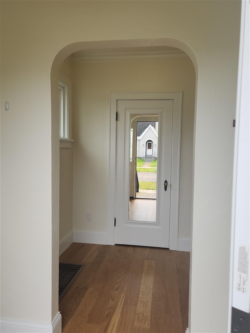
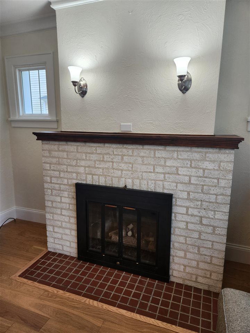
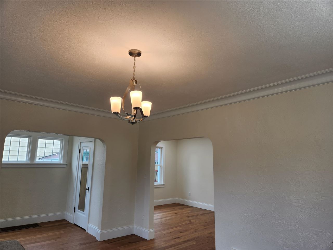
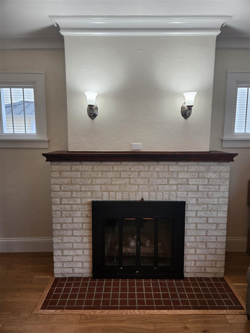
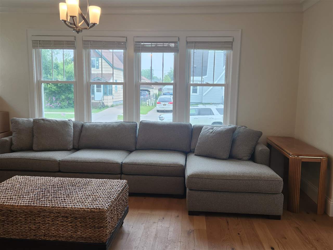
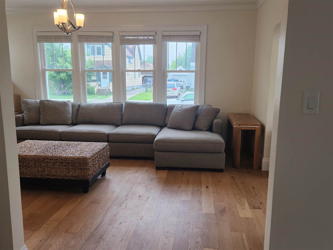
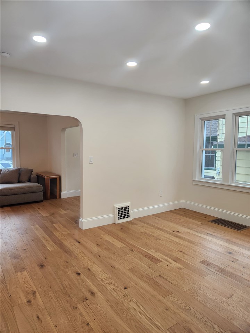
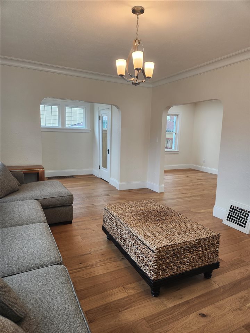
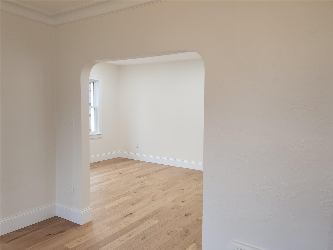
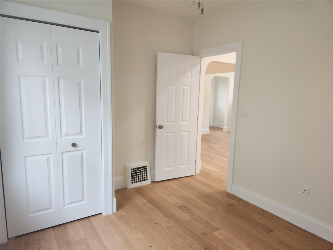
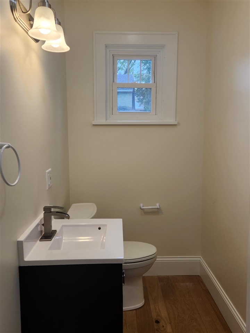
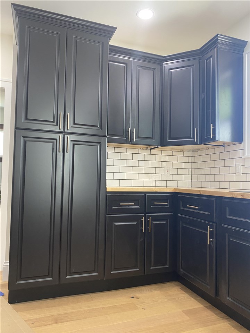
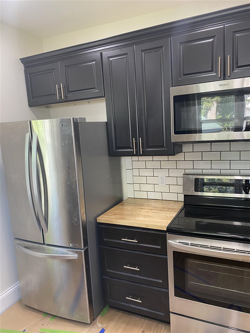
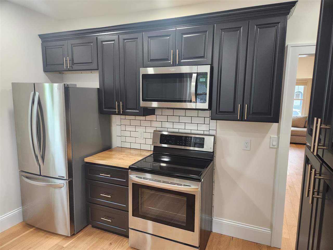
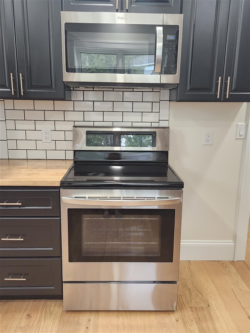
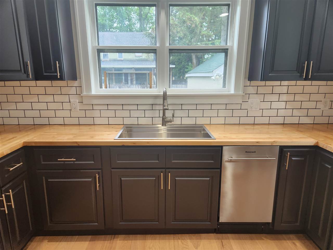
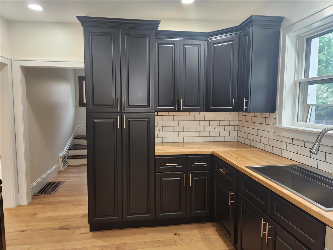
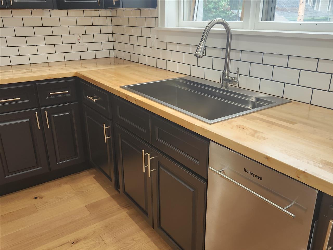
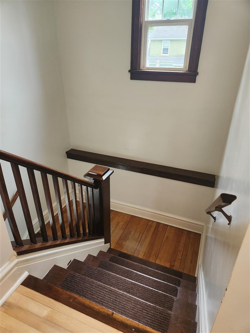
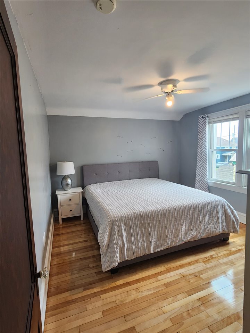
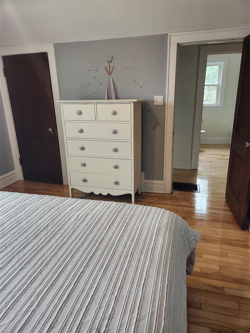
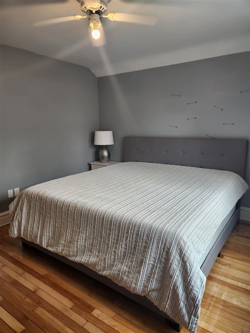
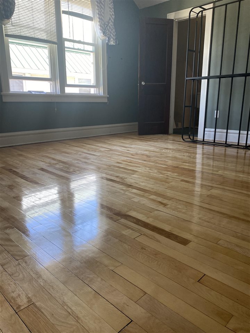
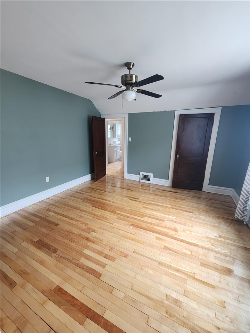
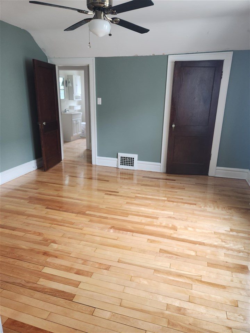
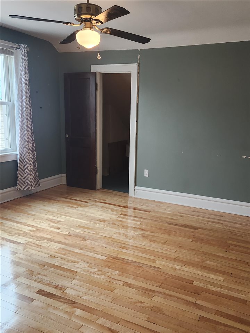
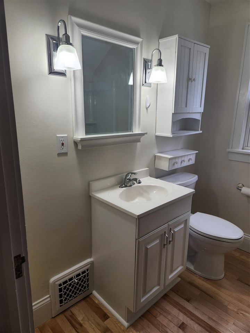
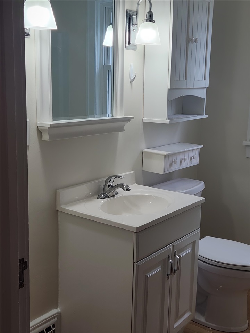
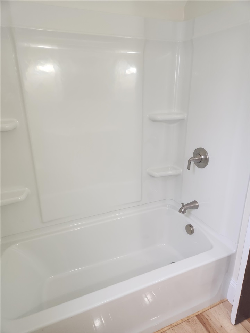
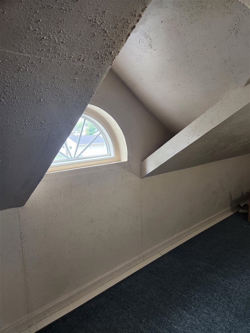
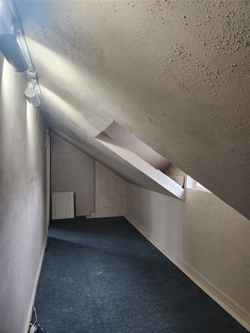
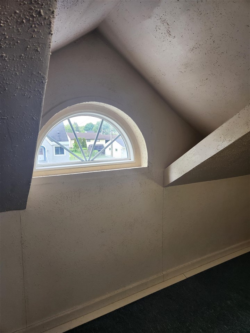
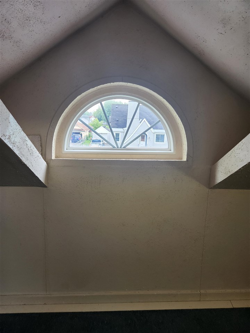
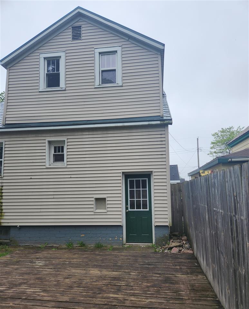
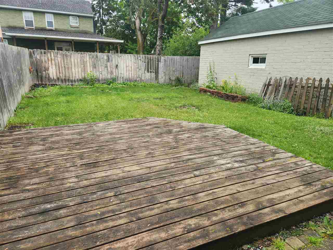
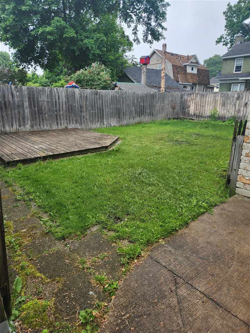
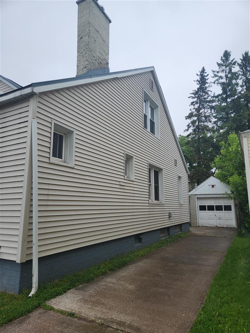
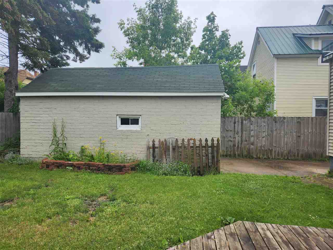
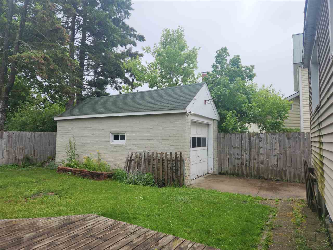
RENOVATED Charming; 3 bedroom, 1 1/2 bath, garage and upper room with dormers (potential office or play room) is completely move in ready! New kitchen, main level bath, upstairs bath, new flooring throughout the first floor, refinished original flooring upstairs! Beautiful gas fireplace in living room. Fresh paint throughout the first floor! Garage is 12 x 18. Located in downtown Saulte Ste. Marie. Walk to downtown businesses, restaurants and shopping. Private and nice fenced back yard.

3
beds

2
baths

1,400 Sq.Ft. LIVING AREA

1,400 Sq.Ft. lot

Pam Fochtman

Pam Fochtman

Features & Amenities

Interior

  • total bedrooms3
  • Total bathrooms2
  • full bathroom1
  • half bathroom1
  • Laundry room 3

Area & Lot

  • Status Sold
  • Date Sold July 29, 2024
  • Living Area1,400 Sq.Ft.
  • Lot Area1,400 Sq.Ft.
  • MLS® ID474064
  • TypeResidential
  • YEAR BUILT1939
  • Elementary SchoolPlatted
  • Middle SchoolPlatted
  • High SchoolChippewa
  • School DistrictMain

Exterior

  • water SourceCity
  • roofAsphalt Shingle
  • parkingGarage-Detached
  • HEAT TYPENatural Gas, Forced Air
  • sewerCity

Financial

  • Sales Price$178,500
  • Real Estate Tax $1,400/yr
  • HOA $1,939
  • Zoning Residential

Work With Us

At Berkshire Hathaway HomeServices Michigan Real Estate, we understand that a house is where you live life – it's a place to kick up your feet at the end of a long day, celebrate the big moments, and enjoy the simple things with friends and family. Nothing is more important than finding the right home in the perfect community, and that's why you're here.

Follow Us on Instagram