Property photo 1
Property photo 2
Property photo 3
Property photo 4
Property photo 5
4 Beds
5 Baths
3,270 sqft

$749,000

4563 Stoney Hill Court, Harbor Springs MI, 49740

Price per sqft$229.05
Built in1998
Property size3,270 sqft
Property typeResidential

Overview

Active

Listed Jul 21, 2026

Updated Sep 16

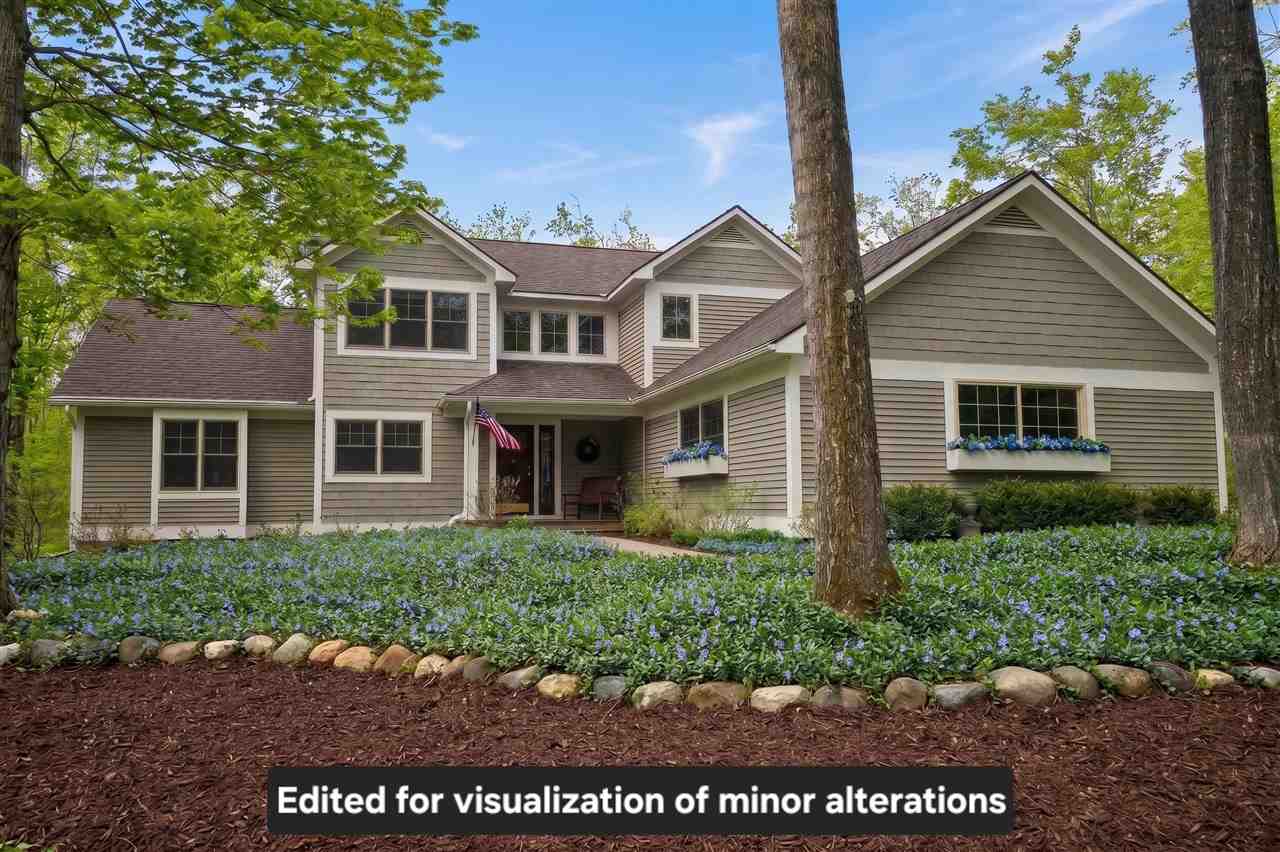
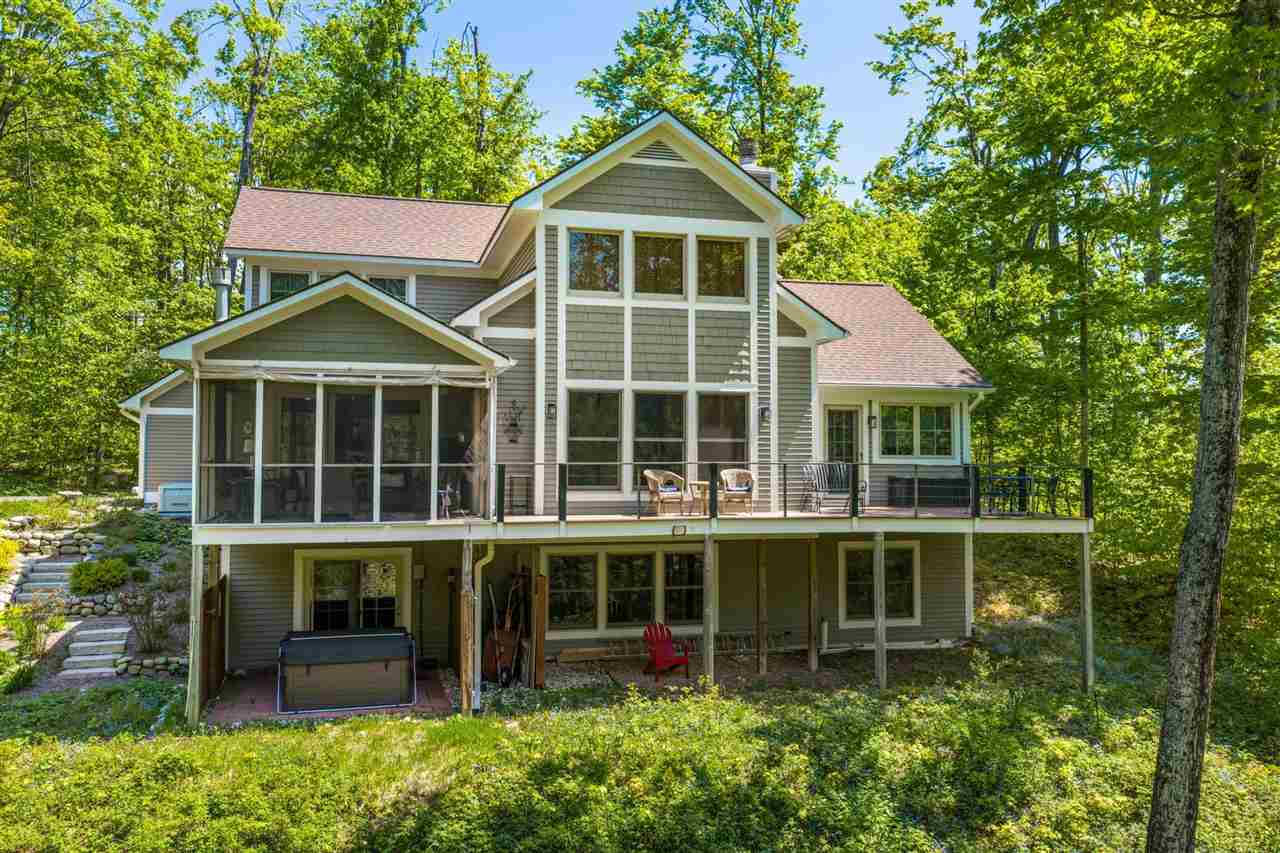
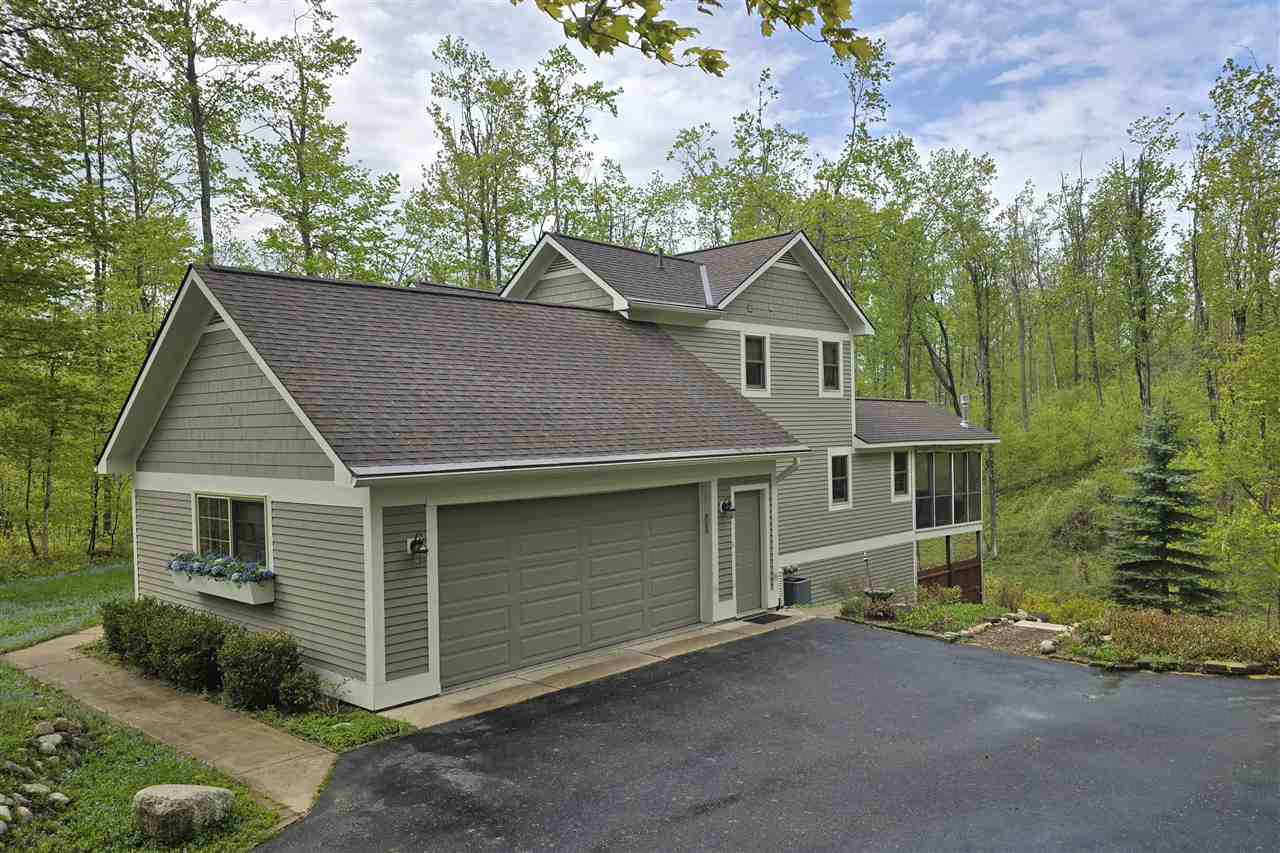
Nestled on a private, wooded cul-de-sac in prestigious Birchwood Farms Golf & Country Club, this immaculate 4-bedroom, 4.5-bath Craftsman by builder John Kane blends handcrafted architectural character with an extensive list of recent high-end refinements. The main level invites you into a soaring great room with a gas fireplace, 2-story ceiling and hardwood floors. The renovated chef’s kitchen is a showpiece of quartz countertops and premium cabinetry. It flows seamlessly into the screened-in porch, a peaceful sanctuary featuring a natural gas stove and a roll-down vinyl enclosure allowing enjoyment of the forest views in all seasons. The primary wing offers a spacious bedroom with an attached sunroom, walk-in closet, and a renovated ensuite bathroom with heated floors. Access the outdoors from the sunroom or screened porch onto a new low-maintenance composite deck with cable railings and take in the unobstructed views of nature. Ascend the staircase to a gallery bridge overlooking the living area to find two guest bedrooms, each featuring its own private ensuite bath. The walkout lower level is an entertainer’s dream, offering a family room, billiards area, and a wet bar with a second full fridge. This level also hosts a fourth bedroom, full bath, and a dedicated workshop. Step outside to relax in the brand-new Viking hot tub nestled among the trees. Recent upgrades ensure peace of mind, including a brand new Generac generator and a newer roof, furnaces and A/C, exterior paint and several Pella windows. Every inch of this 3,270 sq. ft. home reflects a commitment to quality and longevity. Ownership in Birchwood grants you full country club membership benefits of 27 holes of pristine golf, tennis, pickle ball, bocce, fitness center, heated swimming pool, nature trails, private dining, 24/7 community security and EMS, and a vast array of activities and amenities.

$4,983/mo

Est. mortgage payment based on a $749,000 home price.

All estimates are provided by Luxury Presence for informational purposes only. Actual amounts may vary.

Additional information

MLS® ID
480219

Interior Features

Bedrooms
4
Bathrooms
5
Fireplace
Yes
Heating
Yes
Basement
No

Exterior Features

Lot Size
0.08 Acres

Other Property Details

Taxes
$2,340
Tax Frequency
Annually
Garage
Yes
Municipality
West Traverse

Also listed on NMMLS

MLS provider logo

Listed by Carrie Frisbie with Coldwell Banker Schmidt- Harbor Springs
Listing Contact: 231-268-9367 

The IDX display contains information sourced from the Emmet Association of REALTORS® as of 9/16/2026. This data is intended solely for personal, non-commercial use and is not to be utilized for any other purposes except to identify potential properties for purchase. Although the MLS data displayed is typically considered reliable, it is not guaranteed to be accurate by the MLS. Buyers are responsible for verifying the accuracy of all information and are advised to conduct their own investigations or seek professional assistance. Other sources besides the Listing Agent may have contributed to the MLS data presented. Unless expressly specified in writing, the Broker/Agent has not confirmed any information obtained from external sources. The Broker/Agent may or may not have acted as the Listing and/or Selling Agent and cannot guarantee the accuracy of property locations displayed on any map. Any compensation offers are solely made to participants of the MLS where the listing is registered.

©2026 Emmet Association of REALTORS® all rights reserved.

Data last updated on 9/16/2026 at 3:13 AM UTC

Powered by Luxury Presence